_edited.jpg)

_edited.png)
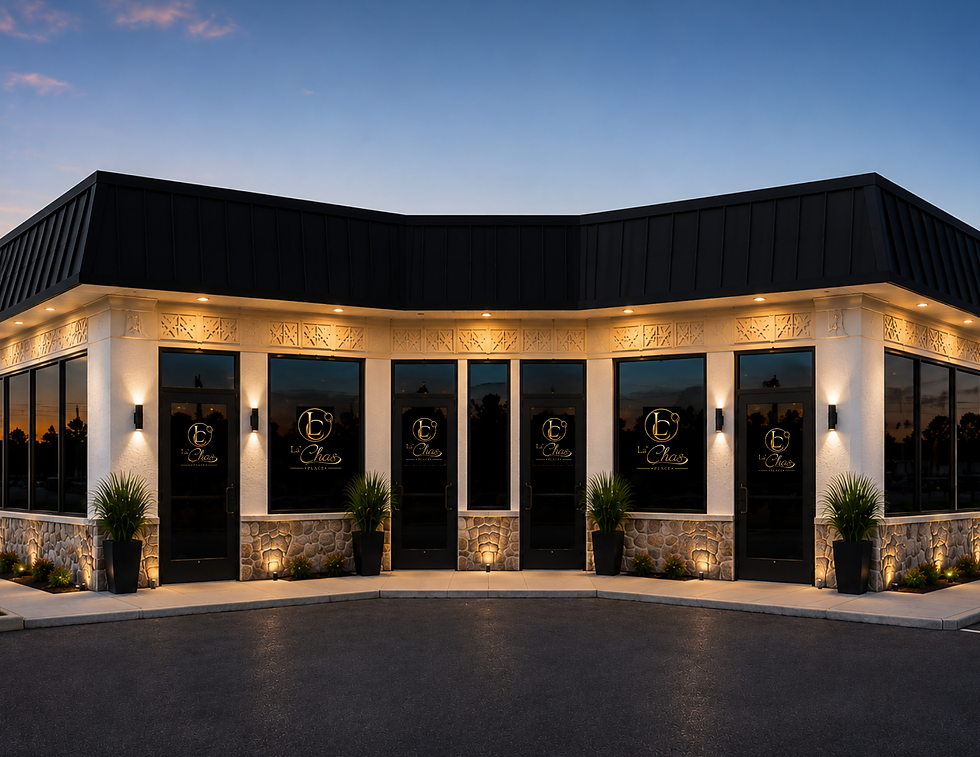
A Space Designed Around Your Vision
Every event is unique, and so is the way we configure our venue. La Chas Place was thoughtfully designed to provide maximum flexibility while maintaining an intimate, upscale atmosphere. Whether you're hosting a corporate meeting, elegant celebration, networking event, or private party, our space can be customized to match your vision.
.png)
Venue Features
Approximately 2,200 Square Feet
A modern boutique venue offering a flexible open floor plan that comfortably accommodates a variety of event styles.
Built-In Lounge & Bar Area
Our dedicated bar area creates a natural gathering space for cocktail hours, networking events, and social celebrations.
Premium Audio & Visual
Five 75-inch Smart TVs throughout the venue
Large motorized projector and projection screen
Multiple display options for presentations, videos, sports viewing, or custom event branding
Dedicated DJ & Entertainment Area
A designated DJ and entertainment location keeps the dance floor open while providing excellent sound distribution throughout the venue.
Flexible Layouts
Our open floor plan can be arranged to accommodate a variety of seating styles and event formats.
Private Restrooms
Two conveniently located private restrooms provide comfort and accessibility for your guests.


